
Start with the room that needs attention
Does a lightweight bedroom warm up quickly in the afternoon? Does comfort fade soon after the air conditioning pauses? For a manufacturer reviewing that room, the starting point is its actual temperature pattern, solar exposure and cooling schedule. PCM is worth evaluating where an interior surface could absorb some heat during a temperature rise and release it during a cooler period.
The fit depends on climate and design. Australia’s Your Home guidance describes PCM as a potential lightweight thermal-storage option, while stressing the importance of appropriate conditions. Shading, insulation and ventilation remain part of the assessment. A board trial should address a defined room problem rather than assume every prefabricated home needs more thermal storage.
Plan for cooling as well as heat absorption
Phase-change materials store and release heat as they change phase. Edge Comfort incorporates composite PCM microcapsules in the board core. T23 and T26 identify phase-change centres around 23°C and 26°C; select the grade against the expected board temperature and the room’s operating cycle.
For a project concerned about afternoon cooling peaks, ask when the stored heat can be removed. Suitable night ventilation or planned air-conditioning operation must restore capacity for the next cycle. Warm nights can limit that opportunity. US Department of Energy guidance explains the importance of temperature differences in using interior thermal storage. Peak-demand and electricity-saving claims need separate project evidence.
Fit the panel into the available space
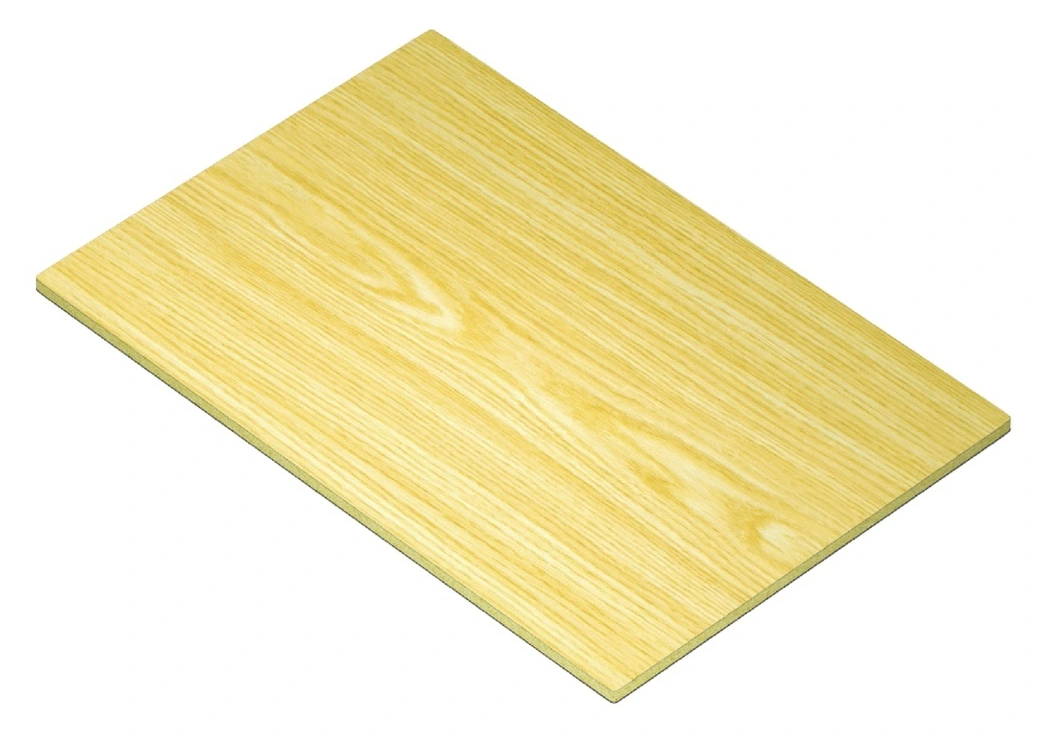
For compact modules or refurbishment projects, check how much wall depth is available around doors, sockets and finishes. The published finished-wallboard reference is 6 mm thick, including finish and backing. Levelling, supports and connections add to the installed depth. That reference thickness should not be assumed for every semi-finished build-up; agree the actual construction for the trial.
Draw the full wall section and identify the exposed PCM area, joints and fixings. Review ceiling or roof uses separately from the initial interior-wall application.
Choose the supply route for your production line
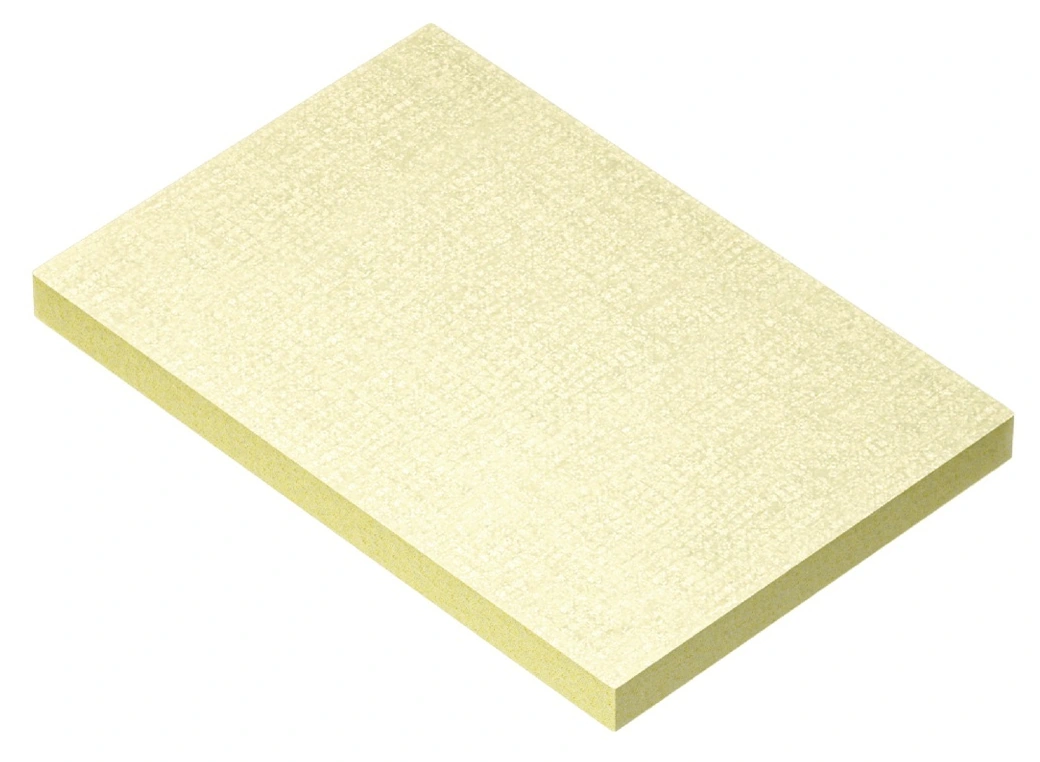
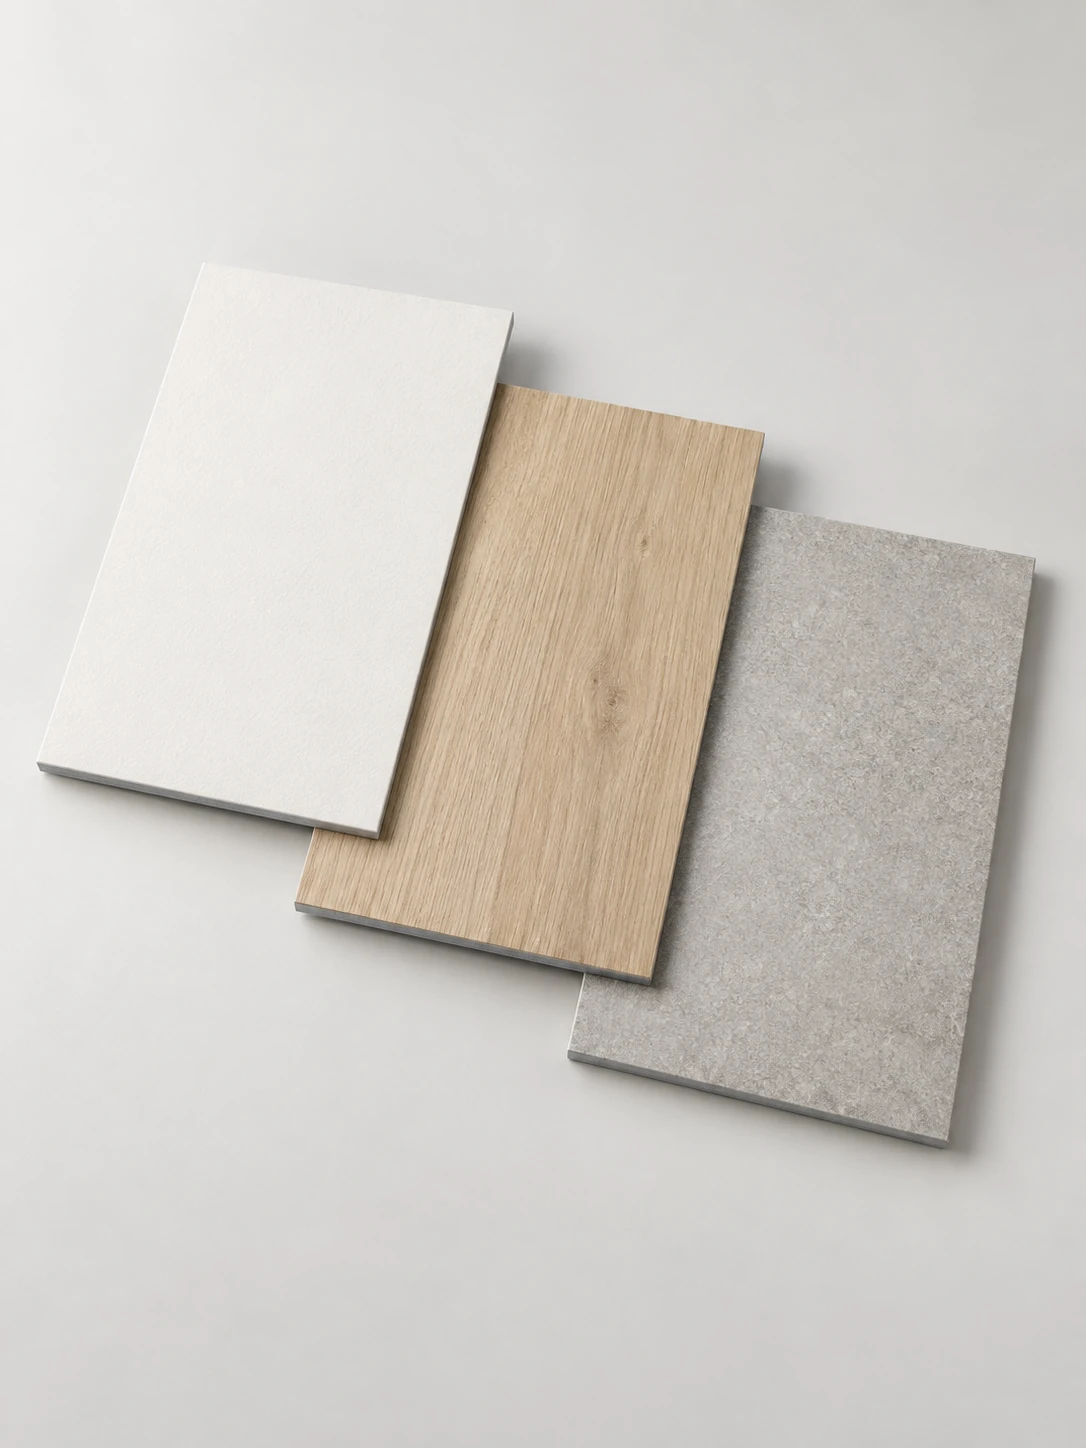
Finished panels suit partners assessing a supplied surface finish within their own interior package. Semi-finished boards allow local facing or lamination with the partner’s chosen materials and process. Both routes use the standard 1220 × 2440 mm format; trial specimens can be agreed around the evaluation method. This gives manufacturers a way to evaluate thermal storage within an interior layer they already need, while retaining their own wall design and finishing workflow.
Our role is PCM material supply and application development. We welcome modular home manufacturers, panel producers and local finishing partners, including China-based housing manufacturers serving Australian projects. Partners retain responsibility for their building design, manufacturing integration and local approval requirements. Commercial quantities, pricing and delivery schedules are agreed for each enquiry.
Check the process before committing to production
A useful production trial asks whether the proposed facing and adhesive bond reliably, whether the board remains dimensionally stable, and whether processing changes its thermal behaviour. Agree pressing temperature, pressure and dwell time for the selected construction through compatibility testing; no universal lamination window is assumed.
The boards combine PCM thermal storage with flame-retardant properties. Supporting technical documentation is available on request. Have qualified local specialists establish the fire and building requirements for the complete assembly; board-level evidence does not establish a different wall system’s performance.
Test the representative finished panel and its joints for the intended moisture exposure, handling and thermal cycling.
Move from sample to pilot
Begin with material and bonding checks, then a representative panel, followed by a room or module pilot. Set acceptance criteria and compare against a suitable construction without PCM under recorded conditions. Assess room response, storage behaviour and electricity use separately.
Email hi@passive-edge.cn with your project location, the room problem, a construction sketch, preferred supply route and expected pilot quantity. If you plan local finishing, include the proposed facing and adhesive so we can discuss a relevant sample and validation plan.